
A playful sleeping space transformed through custom planning, smart storage, and an elevated point of view.
Project Overview
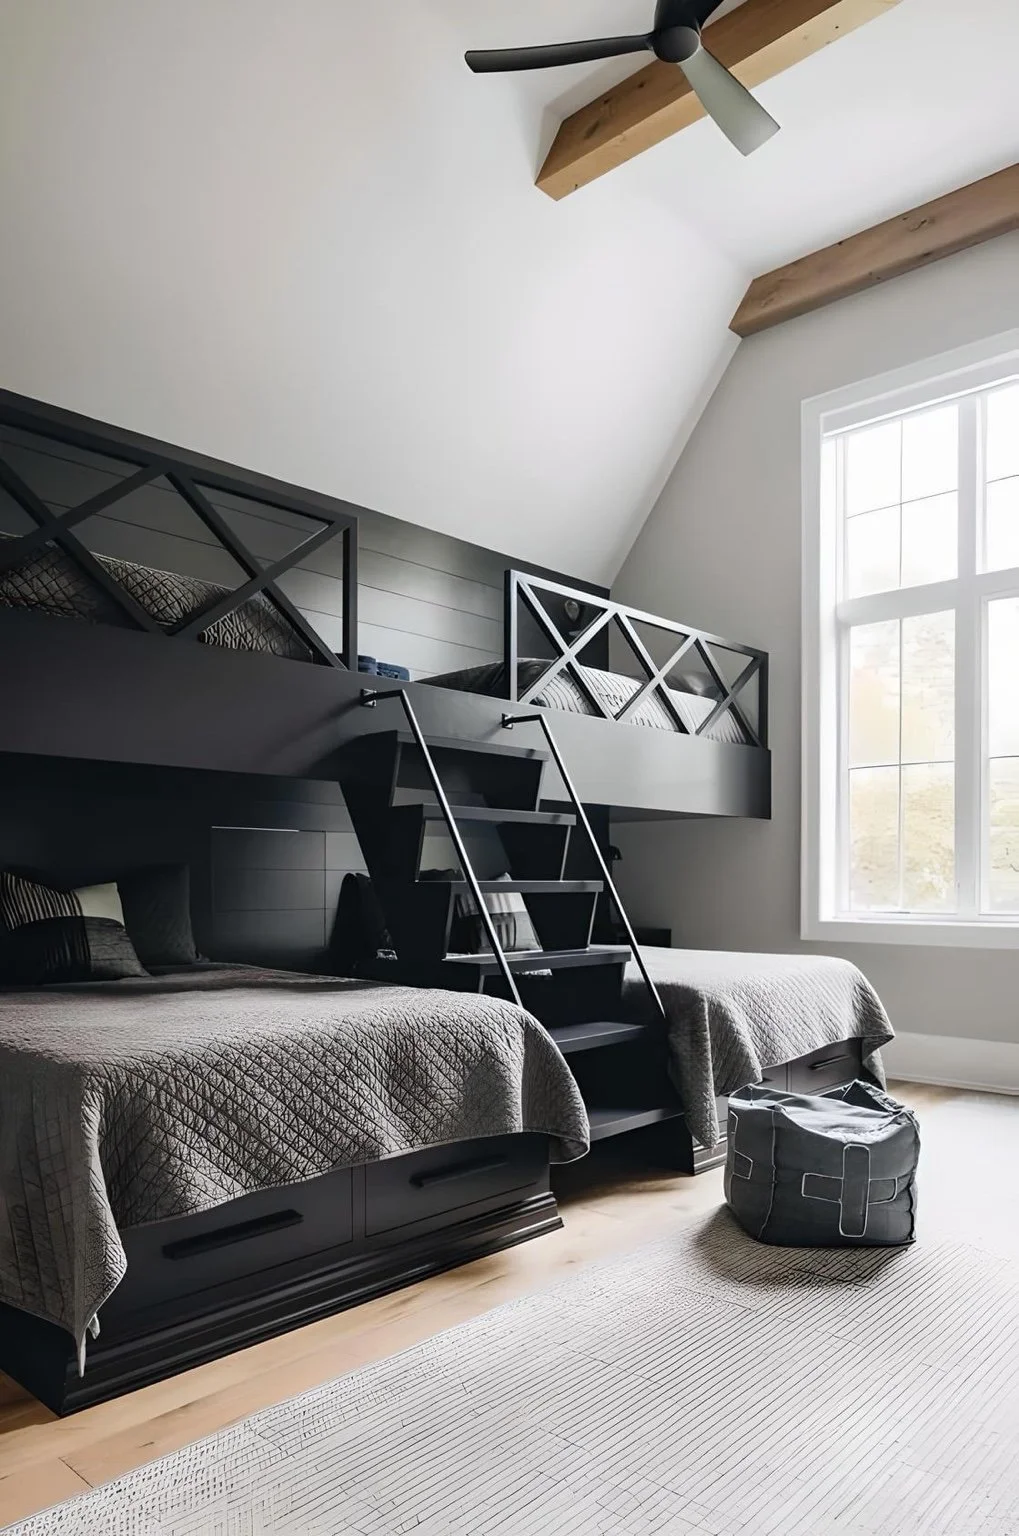
The Cressida Project turns vertical space into an asset, creating a multifunctional room designed to accommodate multiple sleepers without sacrificing openness or style.
Design Approach
Custom built-ins maximize the room’s height while integrated stairs, concealed storage, and defined sleeping zones make every inch purposeful. A restrained black, white, and natural-wood palette gives the room longevity beyond childhood.
The Result
A highly functional shared space that feels architectural rather than crowded—proof that family-centered design can still feel sophisticated.